Quiet rooms,
carefullymade.
A Singapore interior design practice shaping homes and workplaces with restraint, honest materials and detailing that holds up over years — not seasons.
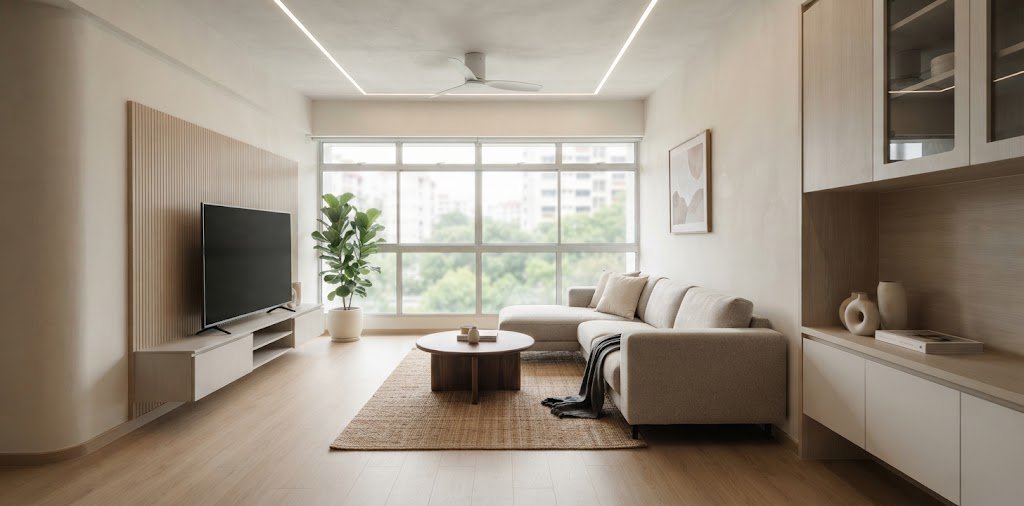
The studio behind the white line
We design interiors the way a good tailor cuts a jacket — measured to the person, not to a trend board.
Every project starts with how you actually live or work in a space: where the light falls at 4pm, where the bags land at the door, how many people really sit at that table. From there we plan, draw, source and build — coordinating contractors and craftsmen so you deal with one team, one timeline, one point of accountability.
Our palette leans warm and unfussy: plaster whites, quiet timbers, brushed metals and stone that ages well in Singapore's climate.
Considered
Layouts resolved on paper before a single wall moves.
Buildable
Drawings your contractor can actually work from.
Transparent
Itemised costing with no surprise variation orders.
Local
HDB, BCA and management-approval processes handled.
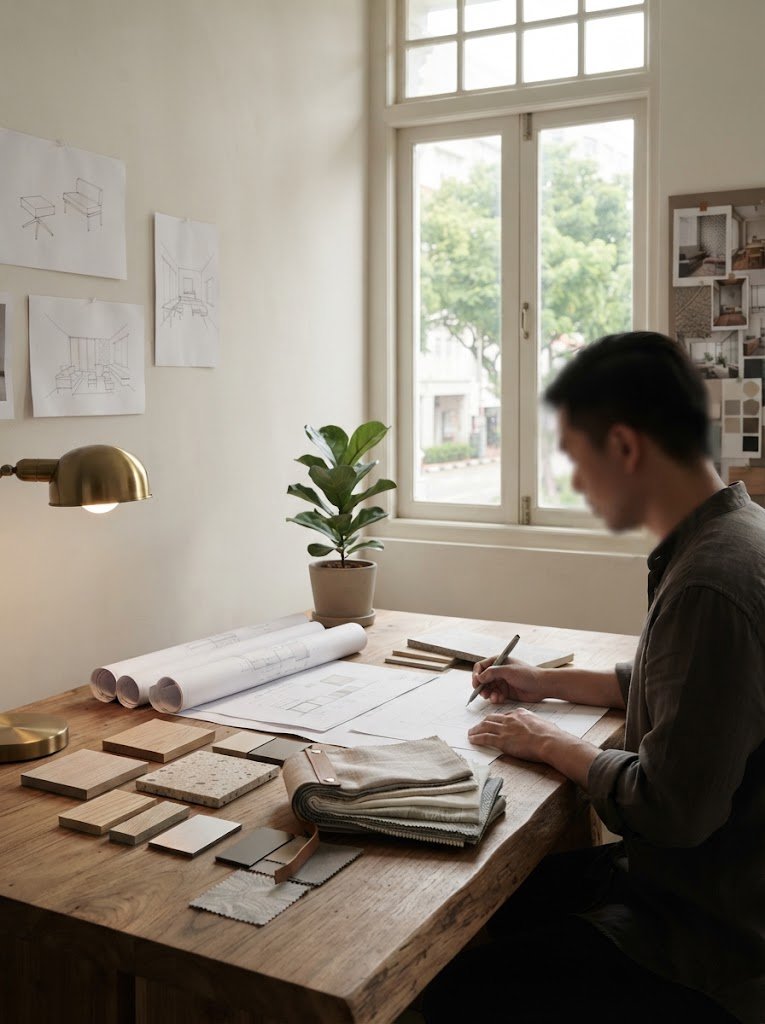
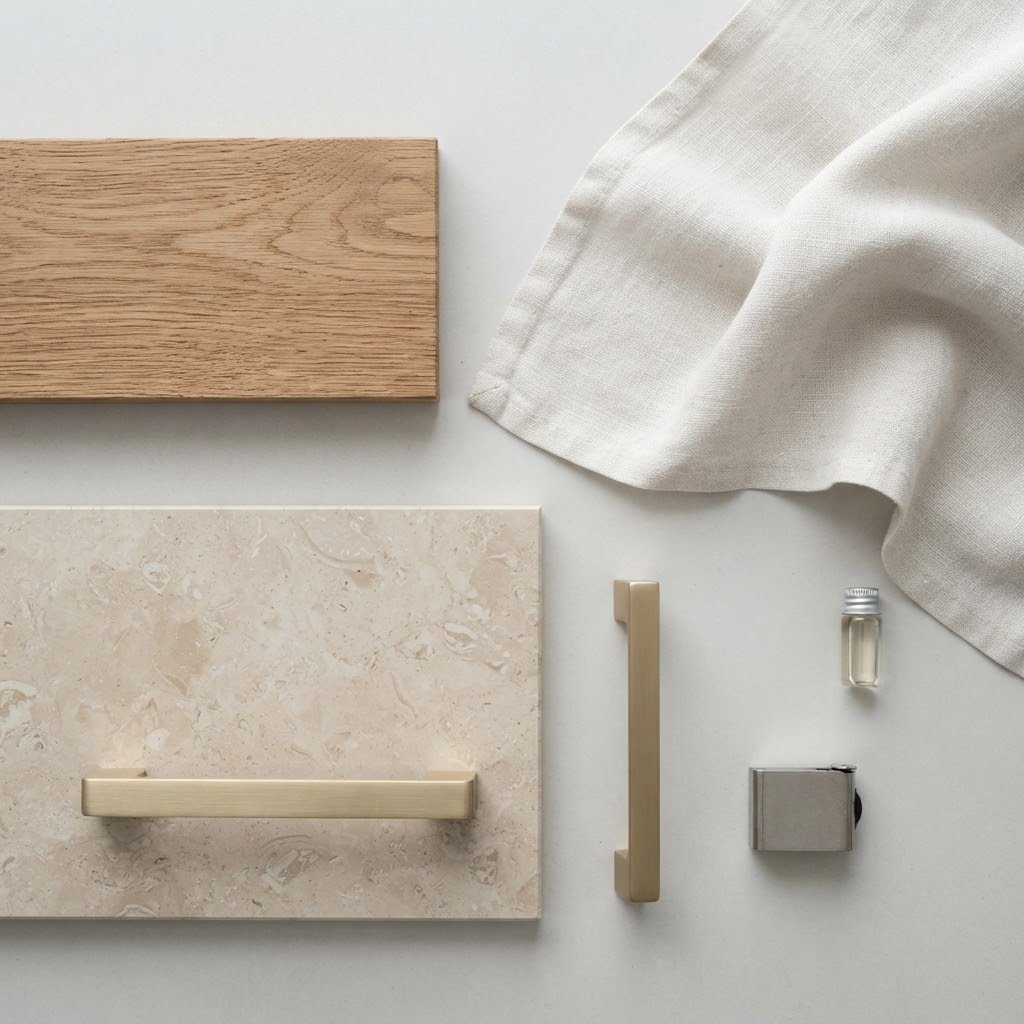
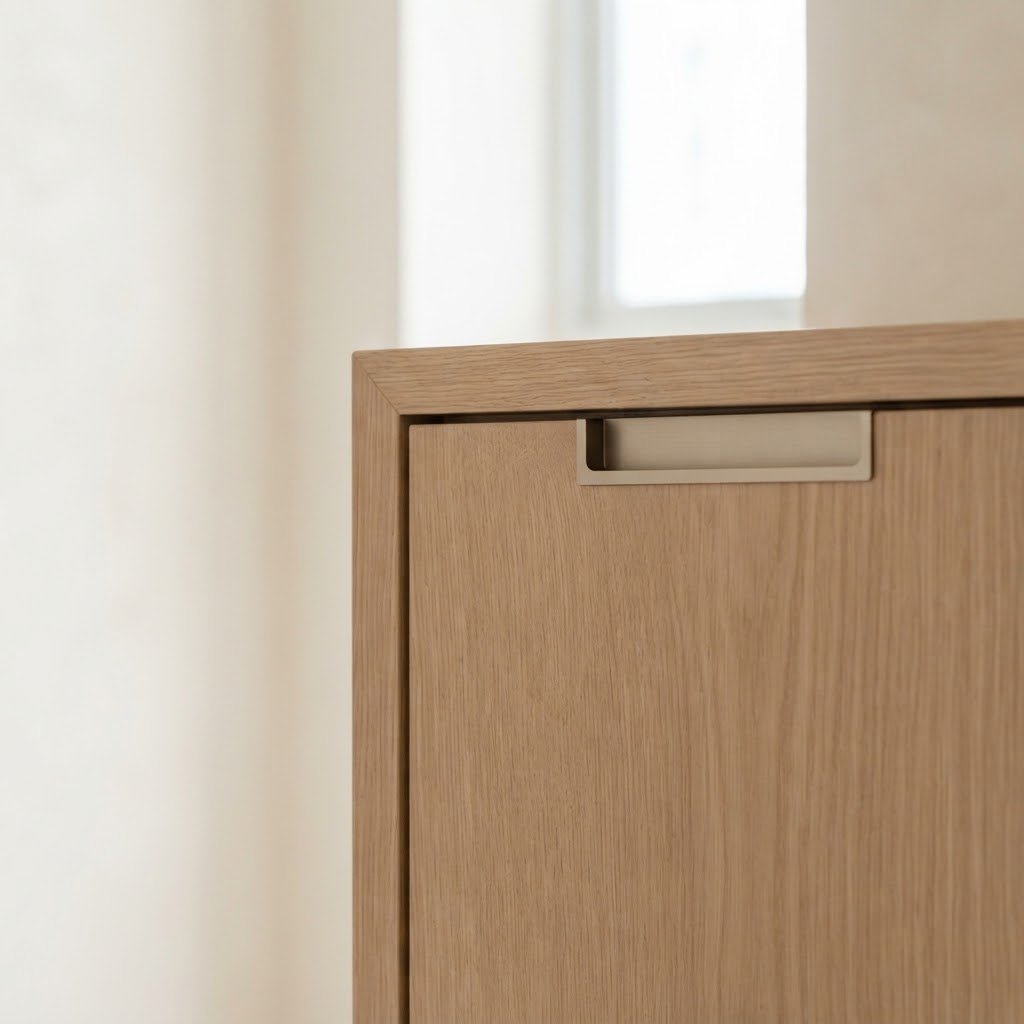
Six ways we work with you
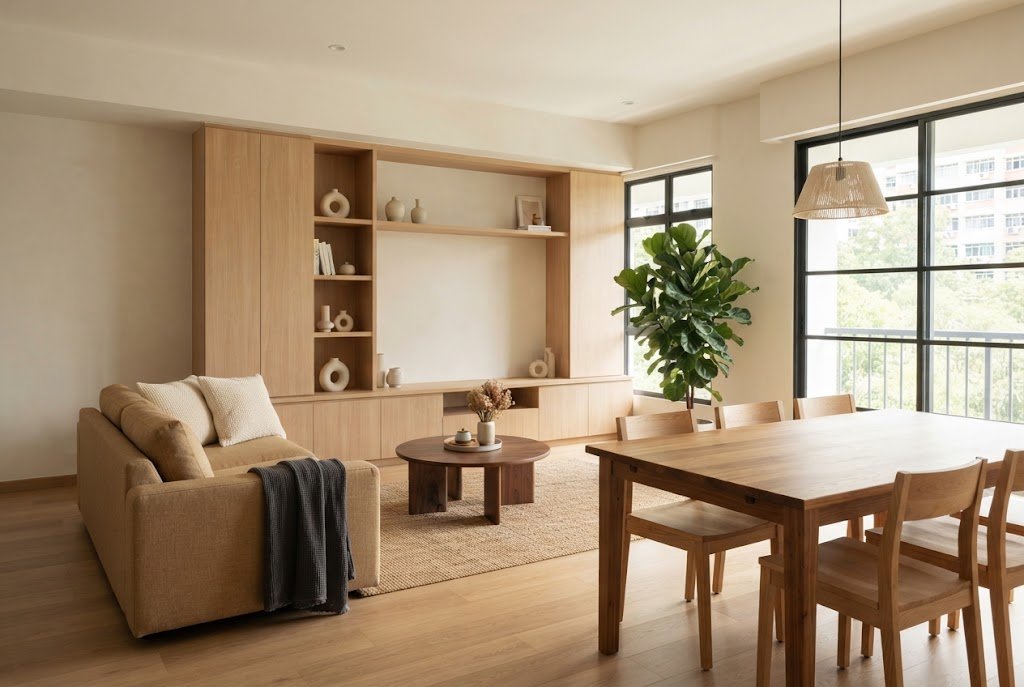
Residential Interior Design
HDB flats, condominiums and landed homes designed end to end — from layout studies and material boards to the final styled handover.
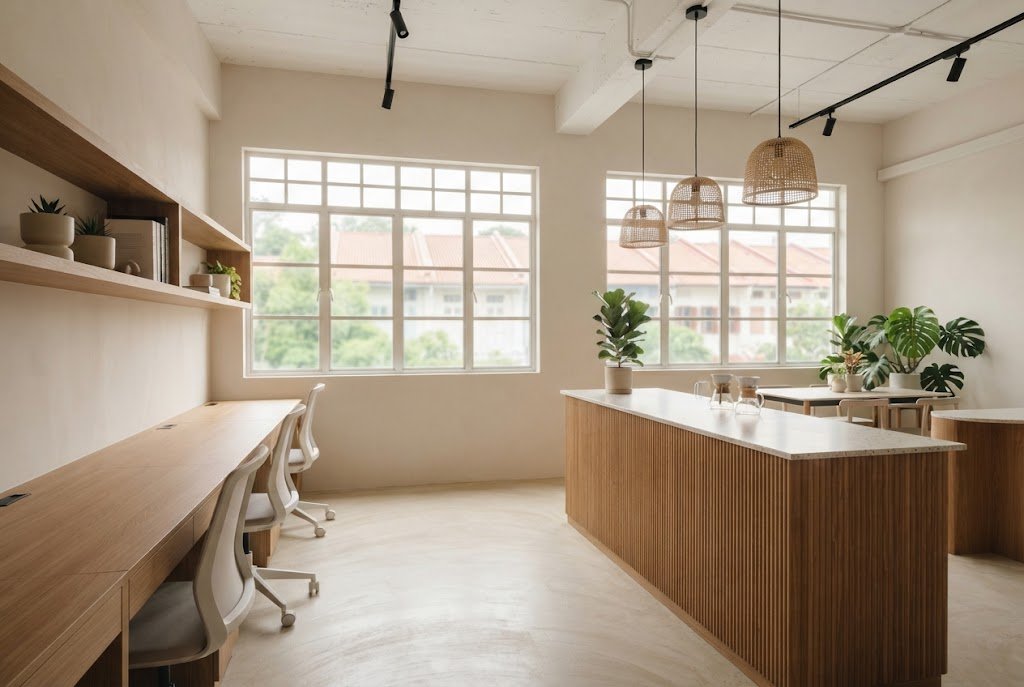
Commercial & Office Fit-Out
Offices, clinics, studios, cafés and retail units built for how staff and customers move — with landlord submissions and permits handled.
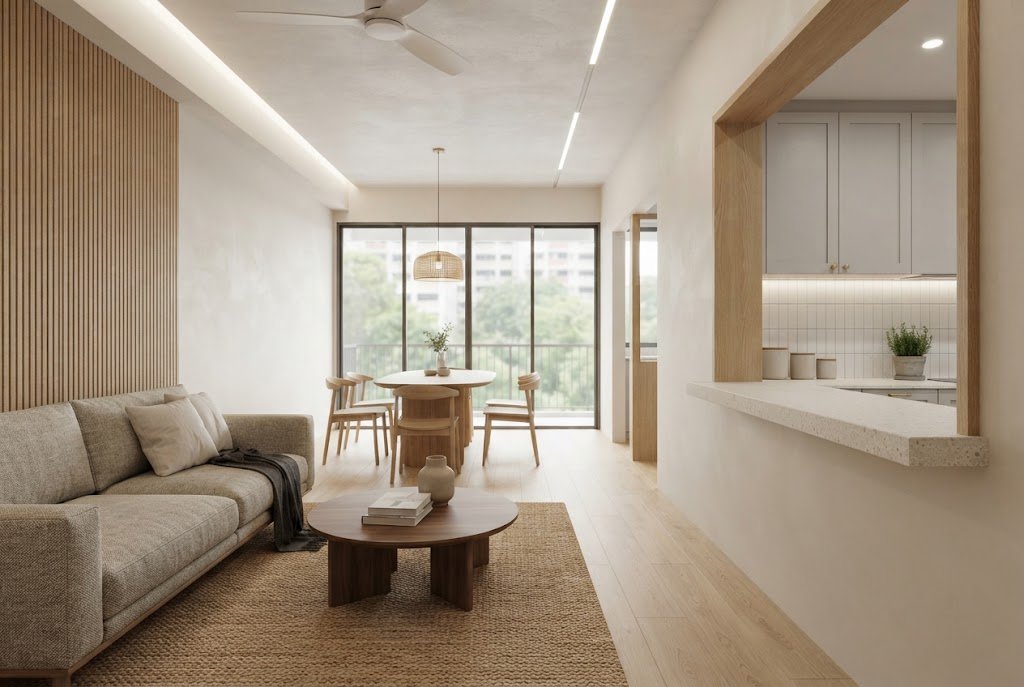
Space Planning & 3D Visualisation
Floor plans, elevations and photoreal 3D renders so you can walk the space and settle every decision before demolition begins.
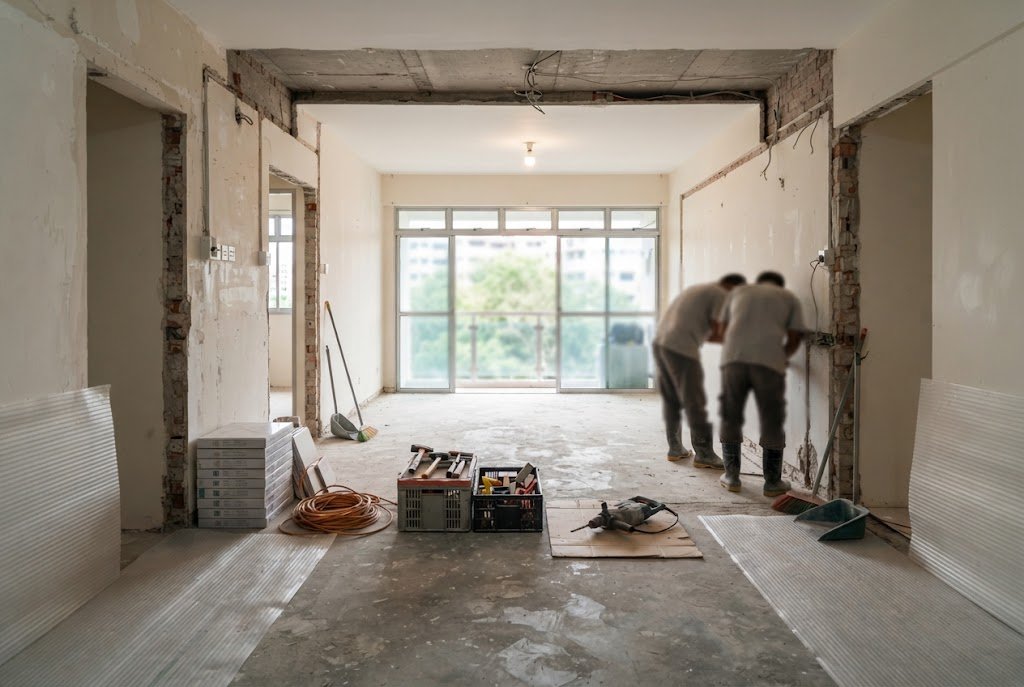
Renovation & Project Management
One team running hacking, wet works, electrical, plumbing and finishing — with a live schedule, site checks and an itemised cost sheet.
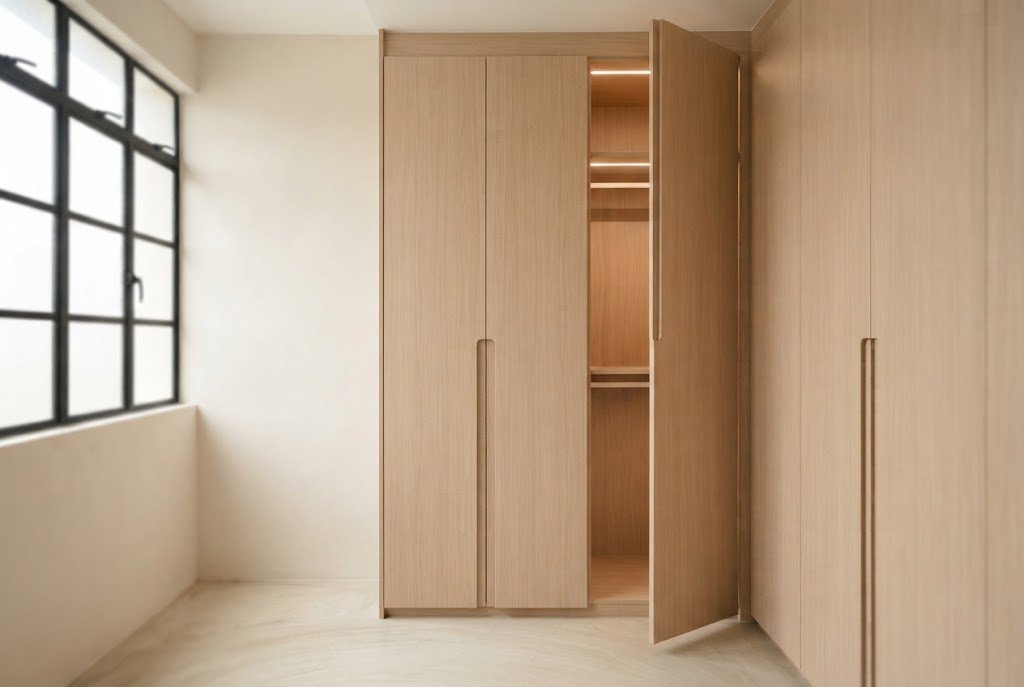
Custom Carpentry & Joinery
Wardrobes, kitchen systems, feature walls and vanities built to the millimetre for Singapore's compact footprints and humid climate.
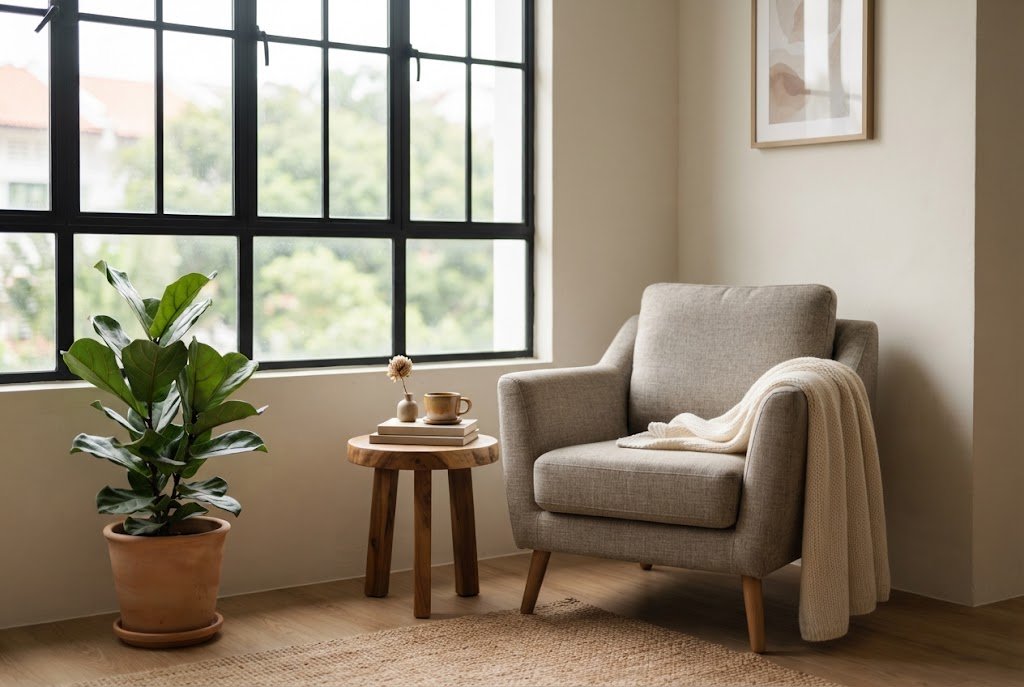
Styling, Furnishing & Handover
Furniture sourcing, soft furnishings, art and lighting selected to finish the room properly — plus a defects walkthrough before you move in.
A clear four-stage path
Consult
Site visit, measurements, budget range and a frank talk about what is realistic.
Design
Layout options, 3D views and material samples, refined until you are certain.
Build
Permits, trades and deliveries coordinated with weekly progress updates.
Handover
Styling, joint defects inspection, touch-ups and a workmanship warranty.
Selected work
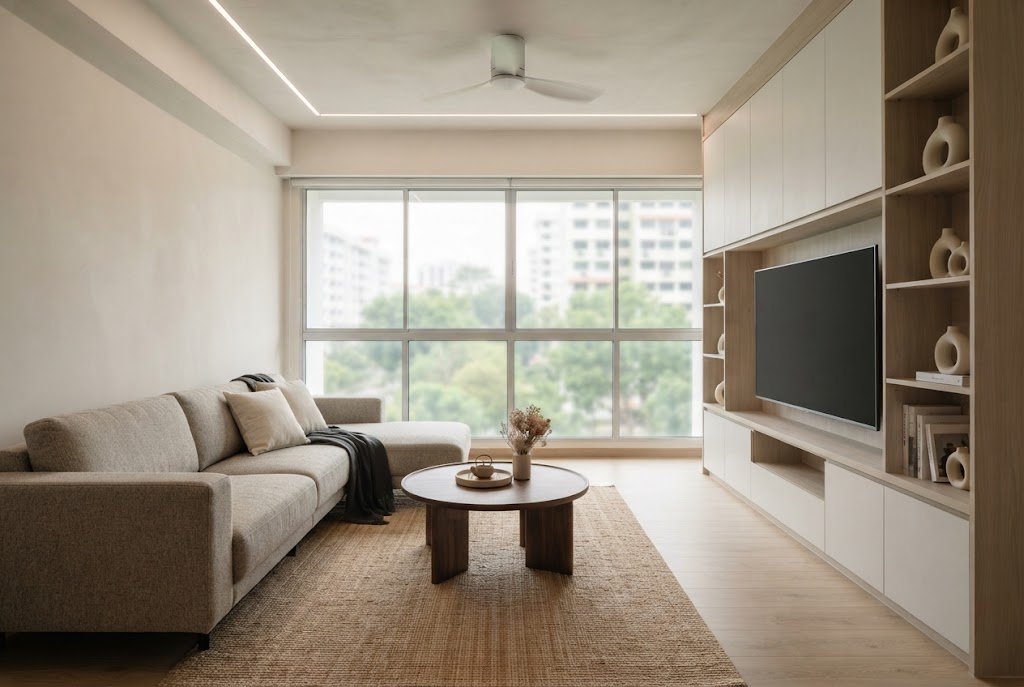
Paya Lebar Residence
4-Room HDB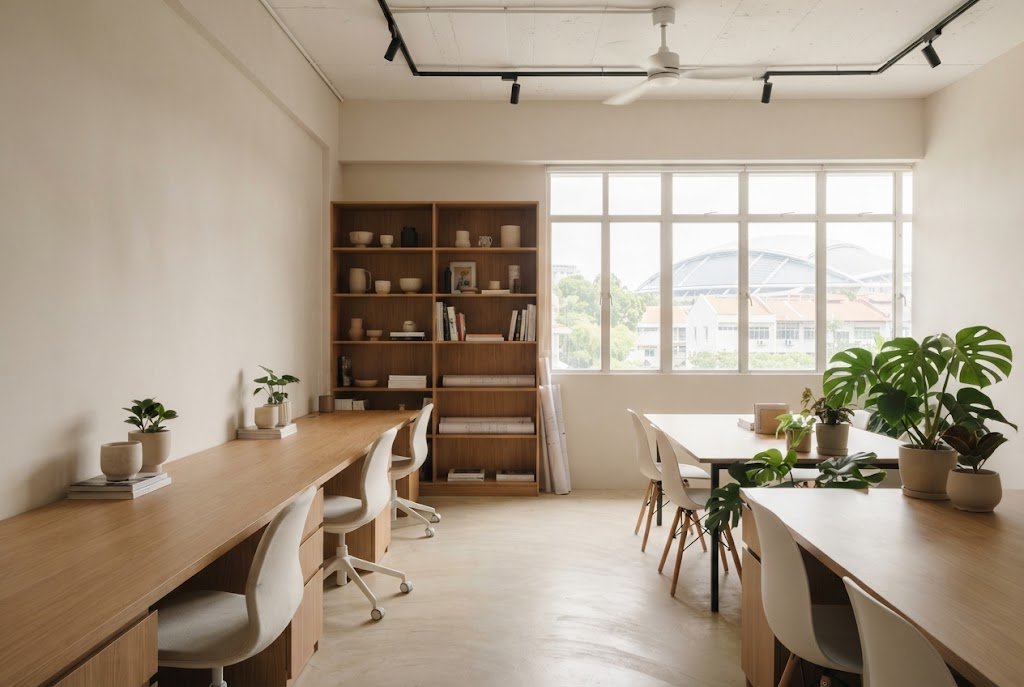
Kallang Studio Office
Commercial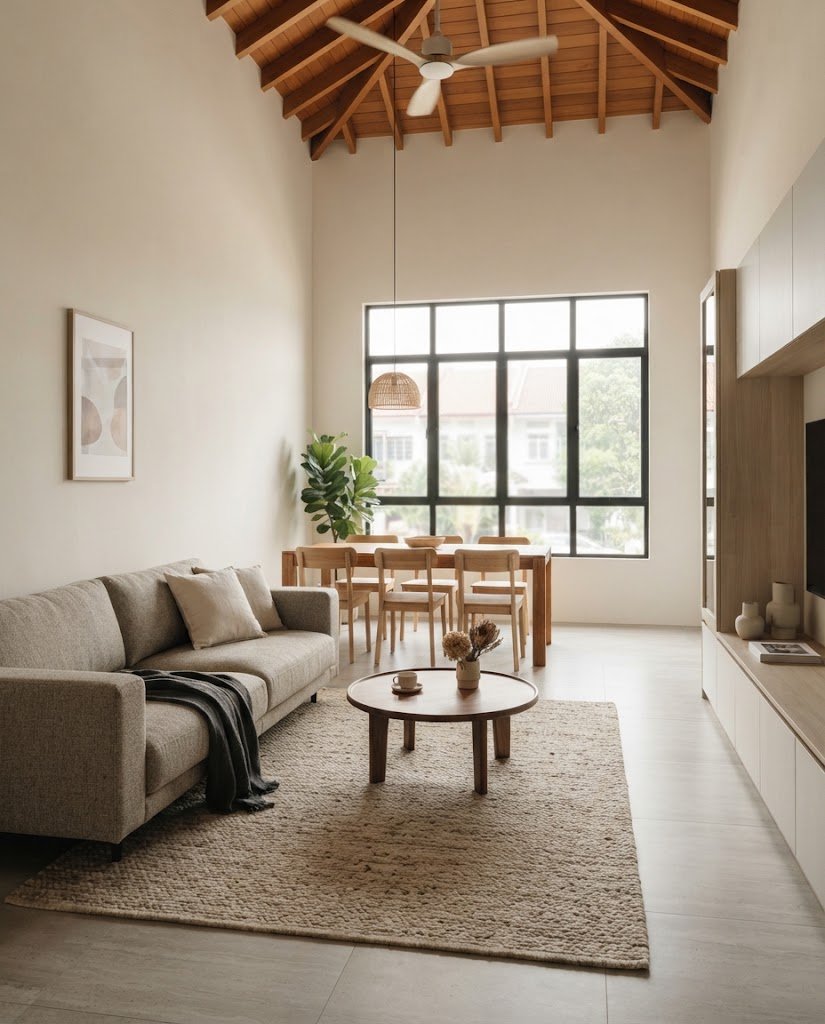
Serangoon Terrace
Landed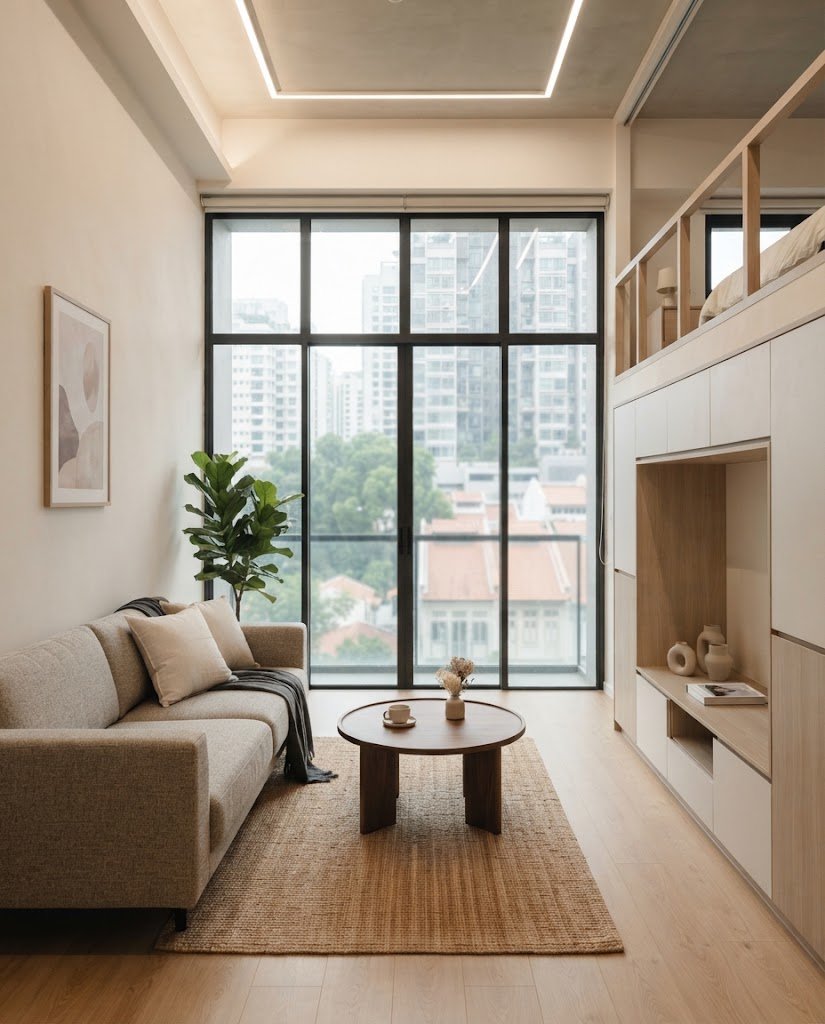
Tanjong Pagar Loft
Condominium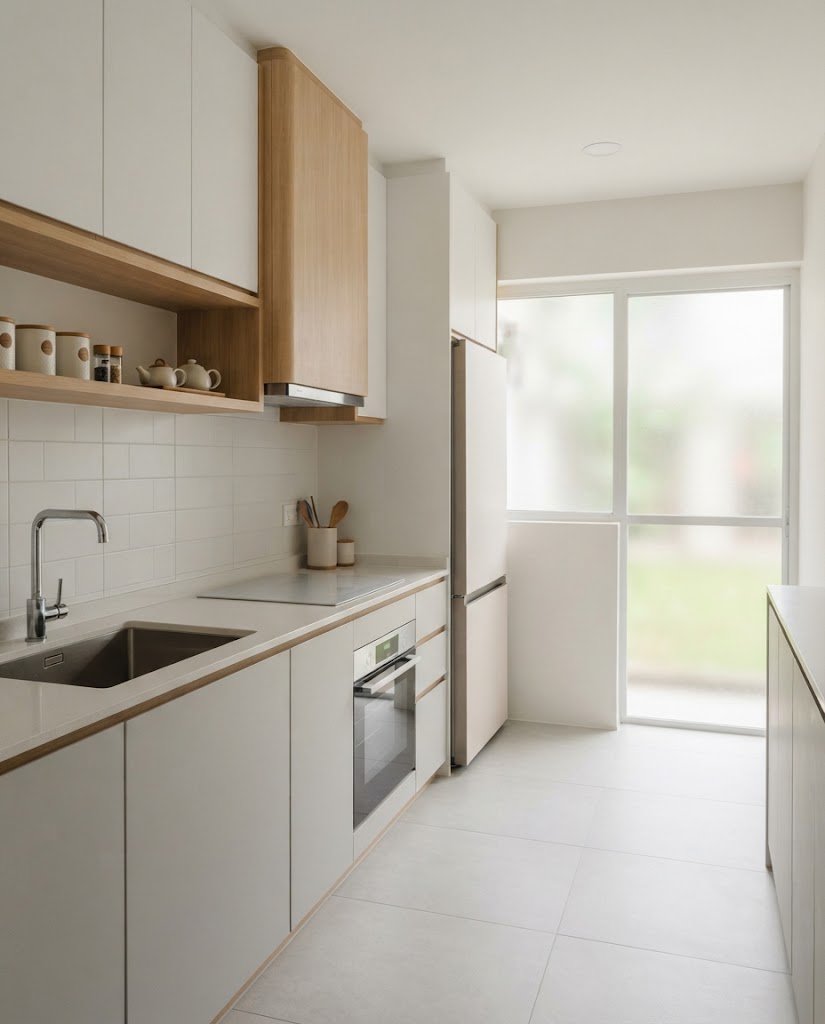
Bedok Kitchen
JoineryThey listened first, drew second, and the flat still feels calm two years on.
Start a conversation
- Company
- PEK WHITE DESIGN PTE. LTD.
- UEN
- 202641022G
- Phone
- 9247 7013
- Website
- pekwhitedesign-sg.com
- Address
- 60 Paya Lebar Road
#06-28 Paya Lebar Square
Singapore 409051